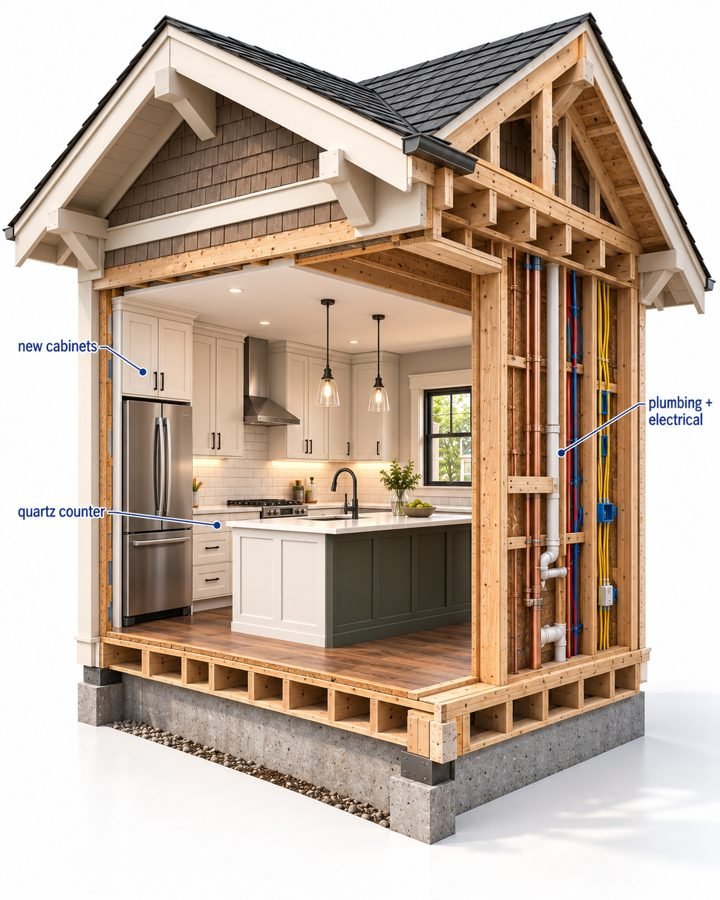
A kitchen hides more behind its walls and under its floors than almost any other room in a house. We scope what is actually there before pricing, so the number covers the whole job, cabinets through cleanup.

Kitchens hide surprises behind walls and under floors, more than almost any other room. That's exactly why we scope carefully before we sign, not after we open a wall. The number you signed on day one is the number on the final invoice.
Upload one or two photos of the roof, chimney, wall or yard. Within one business day you get a 3D model like the ones on this site with the work marked on it, and a price range. If you like it, we come out, measure, and turn the range into one signed number.
Real customers, filmed at the job.
The number is the number.
Tell us at the walkthrough and we scope it in, so it is inside the number you sign rather than something added later.
Yes, rough-in work for relocated sinks, outlets, and lighting is scoped as part of the kitchen estimate.
Timelines depend on scope and material lead times. Your signed estimate includes a schedule specific to your job.
That's one of the most common reasons projects go over budget nationally, alongside expanded scope [2026 US Houzz & Home Study, n=10,176]. We name the allowance for each finish on the estimate, so what is budgeted is visible before you sign rather than after.
Send the address, a few photos and what you are trying to do. You get a walkthrough, then one signed estimate.