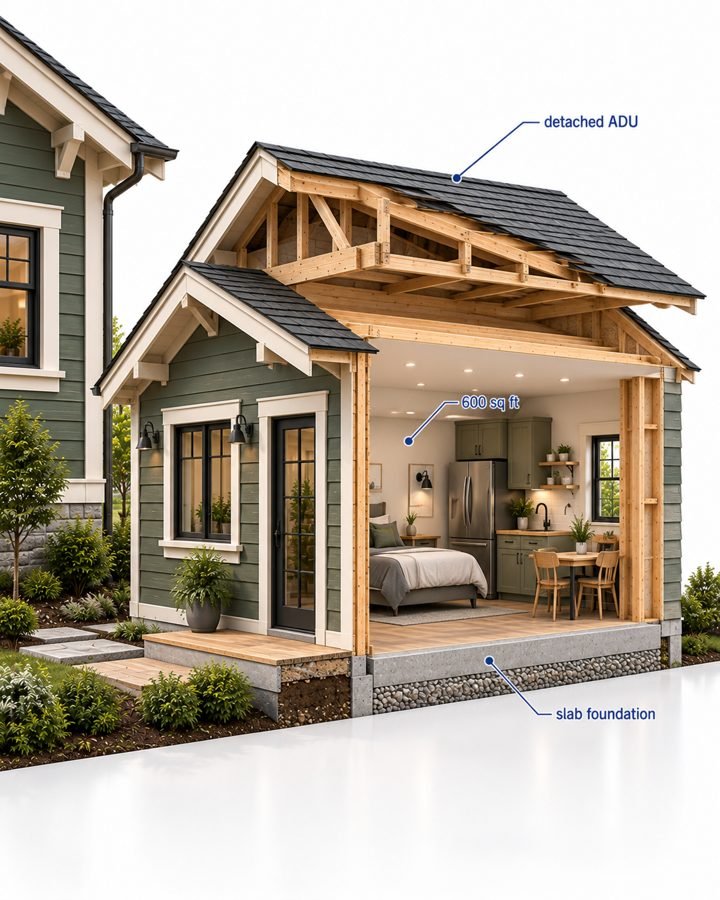
An addition touches the foundation, the structure and every system in the house. The assessment before pricing is deliberately slow, so permitting and structural work sit inside the number you sign.

Additions touch foundation, structure, and systems, more variables than almost any other project on this site. That's why the assessment before you sign is thorough: structural review, permitting requirements, and site access are all accounted for in the number. Structure and systems are assessed before pricing, so the work the addition needs sits inside the scope you sign.
Upload one or two photos of the roof, chimney, wall or yard. Within one business day you get a 3D model like the ones on this site with the work marked on it, and a price range. If you like it, we come out, measure, and turn the range into one signed number.
Real customers, filmed at the job.
The number is the number.
Q: Who handles permitting for a home addition? A: Permitting is written into the scope on your estimate, so you can see exactly who is pulling what before you sign.
Timelines depend on scope, structural complexity, and permitting. Your signed estimate includes a schedule specific to your job.
The assessment before pricing is deliberately thorough on additions, so the structural work the job needs is scoped and priced into the number you sign.
Send the address, a few photos and what you are trying to do. You get a walkthrough, then one signed estimate.